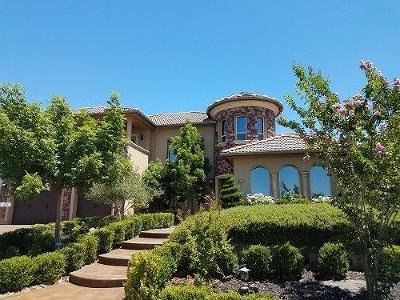
Fantastic Custom in Folsom's Finest. 5 Bdrm w/ additional Turret Rm for Office or Reading. Inviting Fam. Rm w/Huge Bonus/Play Rm Upstairs. 2 Lrg Decks, Front & Rear make for Great Getaways. Elegant Formal Dining Rm & Cook's Kitc. Fab Resort Style Rear Yard. Thousands spent on Landscaping & Outdoor Kitchen. Pool surfaced in Tahoe Blue for Rustic Natural Look w/Rock Waterfall & Extra Large Spool. French Doors open to Intimate Separate Patio w/Outdoor Fireplace for Evening Coffee. Amenities Galore!
Features
Property Type: Single Family Home
Sub Type: 1 House on Lot
Listing Status: Active
Listing Price: $989,000
County/Area: Sacramento County
Zip Code: 95630
Year Built: 2006
Subdivision/Neighborhood: Hillcrest
Elementary School: Folsom-Cordova
Middle School: Folsom-Cordova
High School: Folsom-Cordova
Sq.Ft.: 3,669 sq ft
Style: Mediterranean
Stories: 2 Story
Bedrooms: 5
Baths (full): 3
Garage: 3 Car Attached, Facing Front, Garage Door Opener 3-Car
# of Parking Spaces: 3
Fireplace: Family Room, Master Suite 2
Acres: 0.4 acre lot
Pool or Spa: On Lot Yes Built-In, Heated, Other-Rmks
Zoning: R1ML
Air: Central, Multiunits
Baths Other: Double Sinks, Shower Stall(S), Tile, Tub Jetted
CC&Rs: Yes
Construction: Frame
Dining Description: Breakfast Nook, Formal Room, Space In Kitchen
Domestic Water: Public District
DownStairs Bedroom: Yes
DownStairs Full Bath: Yes
Energy Features: Ceiling Fan(S), Dual Pane Full
Equipment: Cable TV Installed, Central Vacuum, H/S Internet Avail, Intercom, Window Furnishings
Exterior: Stucco
Features Misc: Fire Pit, Outdoor Kitchen, Patio Covered, Spa/Hot Tub Built-In
Floor Covering(s): Carpet, Tile, Wood
Foundation: Concrete Slab, Raised
HOA: Yes
HOA Dues: 100
HOA Dues Include: Assn Mgmt, Common Areas, Rec Facility, Road
"V*" on the listing price means the seller is willing to entertain offers within the Listing
Price range. The Listing price range a seller will consider is determined by the value in the
Value Range Price field (the lowest price) and the Listing Price field (the highest price).
Glenn Tompkins
916-812-0630
CAL BRE# 01437719
or Peter Luchini
916-206-2871



 © 2017 Metrolist. All rights reserved. Information deemed to be reliable but
not guaranteed. The data relating to real estate for sale on this website comes from Sacramento
Metrolist and the Broker Reciprocity Program.sm. Real estate listings held by
brokerage firms other than Re/Max Gold are marked with the BR logo and detailed information
about them includes the name of the listing brokers. All measurements and all calculations of
area (i.e., Sq Ft and Acreage) are approximate. Listing broker has attempted to offer accurate
data, but buyers are advised to confirm all items. Information last updated on 2017-07-08.
