
3,432 sq ft, 1.2 acre lot - MLS# 16024880

Description
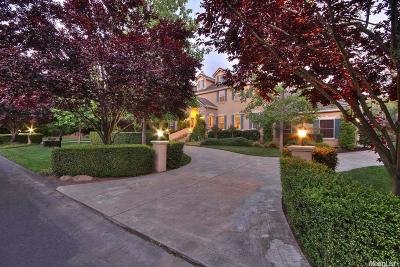
Beautiful Los Lagos Estate, Granite Bay's most exclusive and desirable neighborhood. Beautiful Provence family home, backyard paradise;1.2 acres fully landscaped. Stunning 56 ft. pool; cascading waterfalls, fountains, spa, fire pits, outdoor fireplace, outdoor kitchen with walking paths throughout, abundant oaks, Very Private. Downstairs master bdrm, separate shower, spa, sitting room, outdoor access, cherry wood plank floors. Chef's kitchen opens to spacious family room.
Features
- Property Type: Single Family Home
- Sub Type: 1 House on Lot
- Listing Status: Active
- Listing Price: $1,199,000
- County/Area: Placer County
- Zip Code: 95746
- Year Built: 2000
- Subdivision/Neighborhood: Los Lagos
- Elementary School: Loomis Union
- Middle School: Loomis Union
- High School: Placer Union High
- Sq.Ft.: 3,432 sq ft
- Style: Mediterranean
- Stories: 2
- Bedrooms: 5
- Baths (full): 4
- Baths (partial): 1
- Garage: 3 Car Attached, Facing Side, Garage Door Opener, Guest Parking Avail 3-Car
- Fireplace: Family Room, Insert, Living Room, Master Suite, Outdoor 4
- Accessibility: Grab Bars
- Acres: 1.2 acre lot
- Pool or Spa: On Lot Yes Built-In, Gunite Construction, Heated, Pool/Spa Combo
- Zoning: RES
- Air: Central
- Baths Other: Double Sinks, Shower Stall(S), Tub W/Shower Over, Window
- CC&Rs: Yes
- Construction: Frame, Stone
- Dining Description: Formal Area
- Domestic Water: Meter On Site, Public District
- DownStairs Bedroom: Yes
- DownStairs Full Bath: Yes
- Energy Features: Ceiling Fan(S), Dual Pane Full, Solar Screens
- Equipment: Antenna Dish, Cable TV Available, H/S Internet Avail, Multiphone Lines, Networked, Window Furnishings
- Exterior: Stone, Stucco
- Features Misc: Bbq Built-In, Fire Pit, Outdoor Fireplace, Outdoor Kitchen, Patio Uncovered, Spa/Hot Tub Built-In, Wet Bar Exterior
- Floor Covering(s): Carpet, Linoleum/Vinyl, Marble, Wood
- Foundation: Raised
- HOA: Yes
- HOA Dues: 240
- HOA Dues Include: Assn Mgmt, Common Areas, Insurance Other, Maint Grounds, Rec Facility, Road, Sewer
- HOW Payment Schedule: Monthly
- Heat: Central, Fireplace Insert, Natural Gas
- House Faces: Northeast
- Improvements: Curb(S), Street Lights
- Irrigation Water: Public District
- Kitchen Appliances: Cook Top Gas, Dishwasher, Disposal, Oven Double, Oven Elec B/I, Oven Self/Cont Clean, Range Gas B/I, Refrigerator F/S
- Kitchen Description: Counter Granite, Island, Kitchen/Family Combo, Pantry Closet
- Landscape: Fenced Back, Sprinkler Auto F&r;
- Laundry Description: 220 Volt Hook-Up, Cabinets, Gas Hook-Up, Inside Room, Sink
- Lot Square Footage: 52272
- Master Bedroom: Closet Walk-In, Closet Walk-In 2+, Ground Floor, Outside Access, Sitting Area
- Other Structures: Gazebo
- Priv Assn Amenities: Barbeque, Park, Rec Facilities, Tennis Courts
- Recreational Parking: Boat Storage
- Road Description: Paved, Private
- Roof Description: Tile, Other-Rmks
- Room Description: Home Office Area, Home Office Room, Master Bedrooms 2+, Master Suite, Wine Storage Area
- School County: Placer
- Sewer: In & Connected, Sewer Connected
- Site Description: Lot Sloped, Shape Irregular, Stream Year Round, Trees Many, View Special
- Site Location: Corner, Gated Community, Greenbelt
- Square Footage Source: Assessor/Auto-Fill
- Stories Description: Multi-Level
- Subtype Description: Custom
- Utilities: 220 Volts, All Public, Natural Gas, Natural Gas Avail

 © 2016 Metrolist. All rights reserved. Information deemed to be reliable but
not guaranteed. The data relating to real estate for sale on this website comes from Sacramento
Metrolist and the Broker Reciprocity Program.sm. Real estate listings held by
brokerage firms other than Re/Max Gold are marked with the BR logo and detailed information
about them includes the name of the listing brokers. All measurements and all calculations of
area (i.e., Sq Ft and Acreage) are approximate. Listing broker has attempted to offer accurate
data, but buyers are advised to confirm all items. Information last updated on 2016-09-11.
Terms of Usage Agreement
"V*" on the listing price means the seller is willing to entertain offers within the Listing
Price range. The Listing price range a seller will consider is determined by the value in the
Value Range Price field (the lowest price) and the Listing Price field (the highest price).

Already registered? Login
FREE AUTOMATED EMAIL UPDATES
Sign in to take advantage of all this site has to offer. Save your favorite listings and searches – also receive email updates when listings you like come on the market for free!
*Contact Information NOT Shared*

Glenn Tompkins
(916) 812-0630
CAL BRE# 01437719
GBTHomes@gmail.com
